
Selected Work by Our Installers
Commercial Reception Wallcovering
Two views of the same project: the reception counter and the adjoining corridor wallcovering.
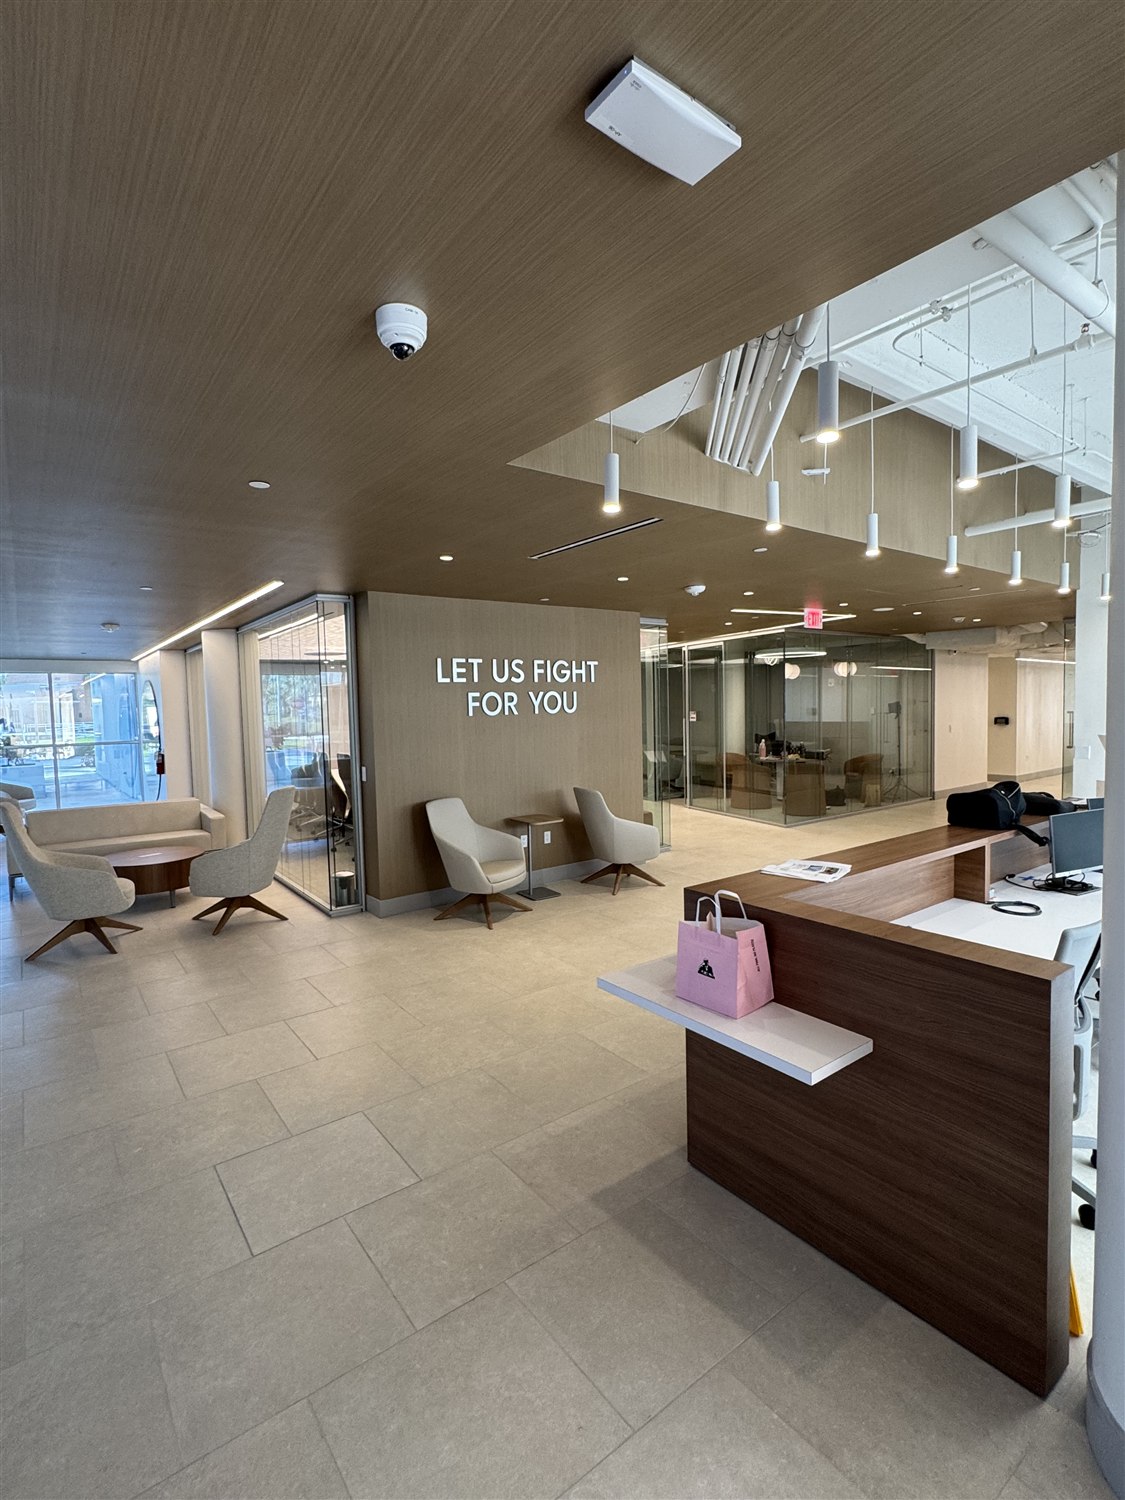
Reception: wallcovering beside the seating
The reception photo shows gold-toned wallcovering alongside a wood counter. The counter and adjacent wall edges define the visible area; the photo records the arrangement rather than establishing dimensions or product specifications.
This view is part of the owner’s verified reception-and-corridor pair. The captions describe what is visible without assigning a client, location or material.
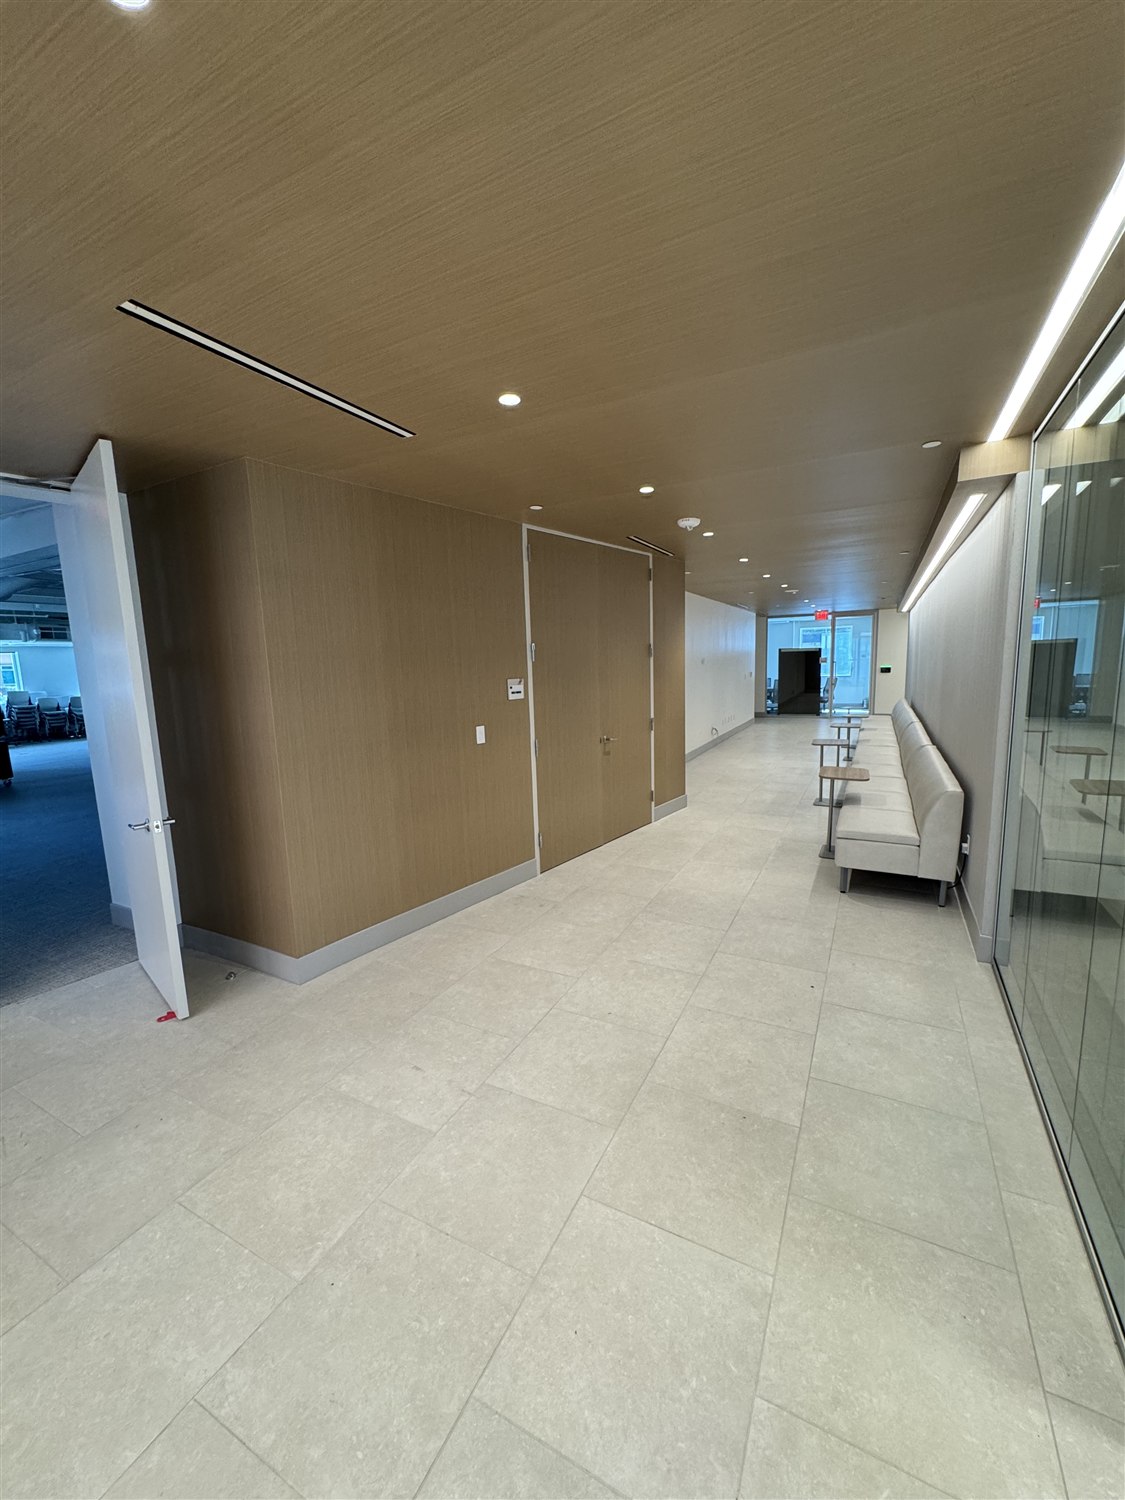
Corridor: openings interrupt the wall
The second view shows gold-toned wallcovering around the corridor’s flush doors. The openings and adjoining edges make this a different wall layout from the reception backdrop, even though both photographs belong to the same project.
For a similar inquiry, send separate photographs or drawings of each area and identify counters, openings and other fixed features. Include product specifications and site-access information rather than assuming them from a finished photograph.
Explore related work and services
Tell us about your space
Send your project location, wall measurements and photos with your inquiry. Scope and availability need separate confirmation.