
Commercial Interiors
Commercial Wallcovering Installation
For reception areas, offices and other commercial interiors, define the wallcovering scope alongside site access and project coordination.
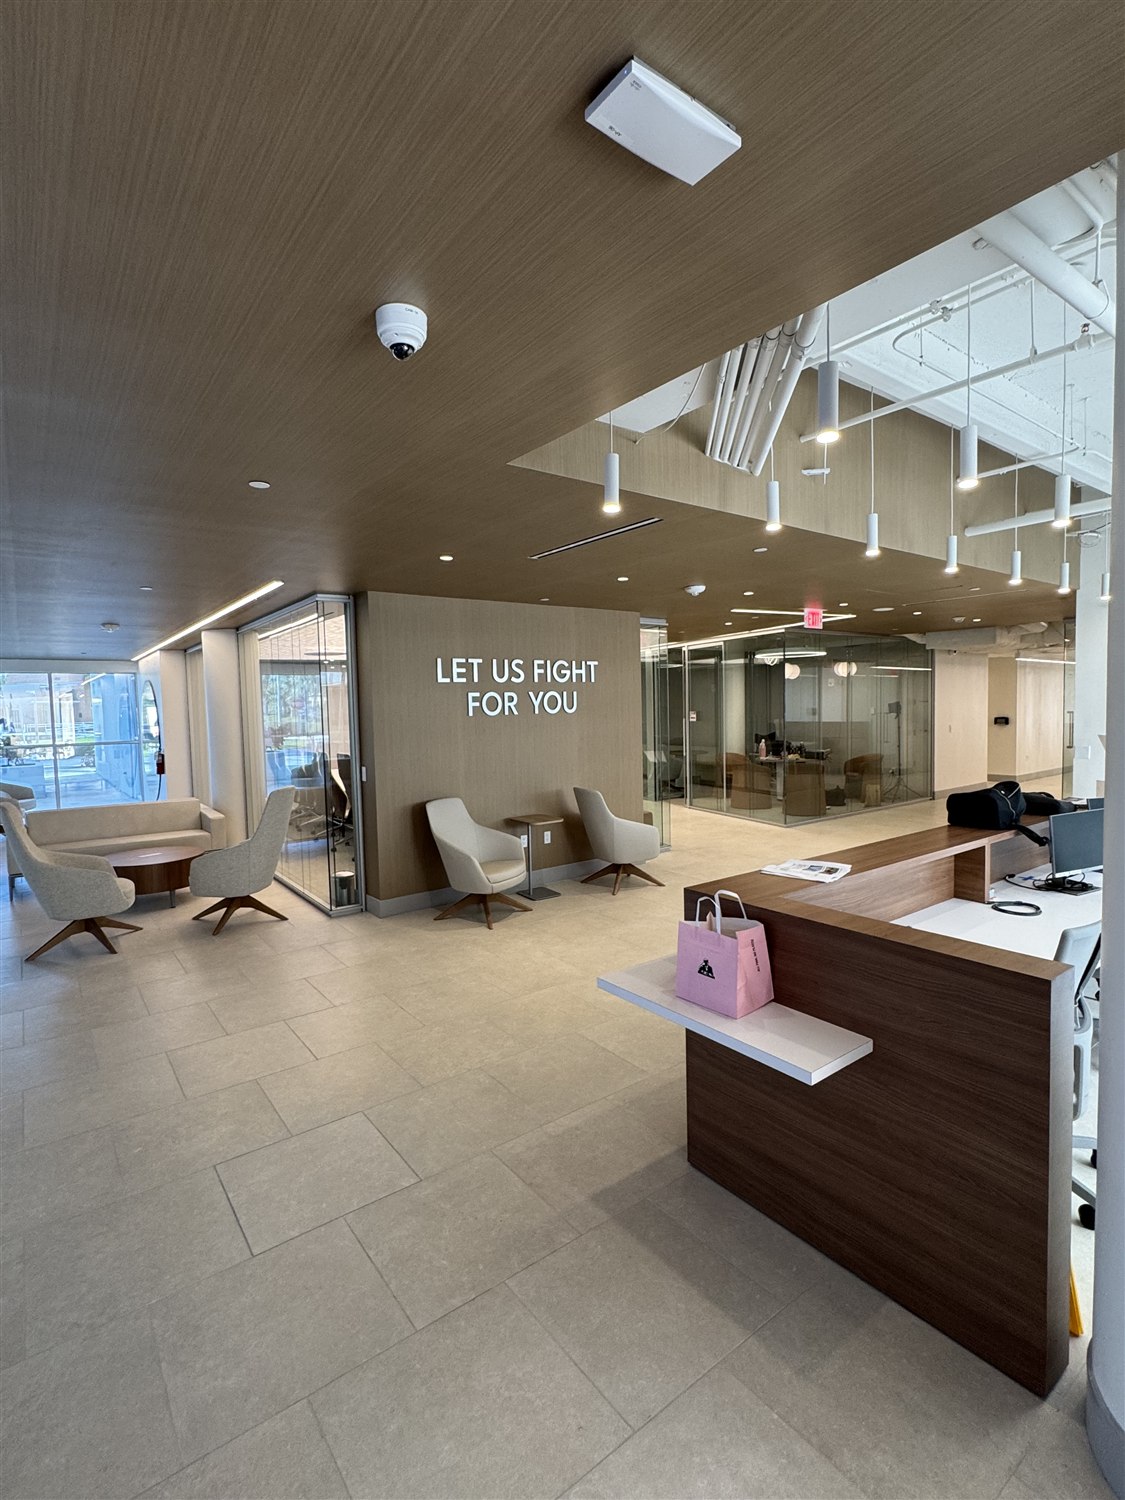
A scope that reflects the site
Reception areas, corridors, offices and dining spaces can involve different wall layouts and access conditions. Identify the exact walls, their dimensions and any doors, counters, elevator openings or fixed features that interrupt the covering.
For a multi-area project, label the photos or drawings by space. Note which areas are occupied and how the proposed work relates to other activities on site. This helps frame the inquiry without assuming a schedule or an installation method.
Commercial quote preparation
- Access: loading arrangements, elevators, check-in, working space and building restrictions.
- Hours: permitted work windows, occupied-area restrictions and any requested phasing.
- Material and specifications: product reference, dimensions, pattern repeat, manufacturer’s instructions and project requirements.
- Coordination: project contact, designer or contractor involvement, drawings, other trades and requested sequence.
Include the location and current wall-condition photos. Requested hours, deadlines and specifications are information for review—not a confirmation of availability, compliance or a completion commitment.
Questions about this service
Which specifications should I include?
Send the manufacturer and product reference, dimensions, pattern repeat, hanging instructions and any project-specified requirements. If the material is not selected, identify what remains undecided. Product suitability and the scope need review, not assumptions from the photo.
What access and hours information is useful?
Describe occupied areas, permitted work hours, loading access, elevators, check-in procedures and any site restrictions. If evenings or phased work are being requested, include them for discussion; availability is not confirmed by submitting an inquiry.
Who should coordinate the project details?
Identify the project contact and any designer, contractor or building-management involvement. Share drawings, wall schedules, the intended sequence with other trades and your requested timeframe so coordination needs can be discussed.
Tell us about your space
Send your project location, wall measurements and photos with your inquiry. Scope and availability need separate confirmation.